THE ACTOR’S STUDIO
2025
The client is a creative in his 30s who wanted to transform an unused, neglected 500 sq ft open plan living area into an attractive TV room with a distinctly masculine flair.
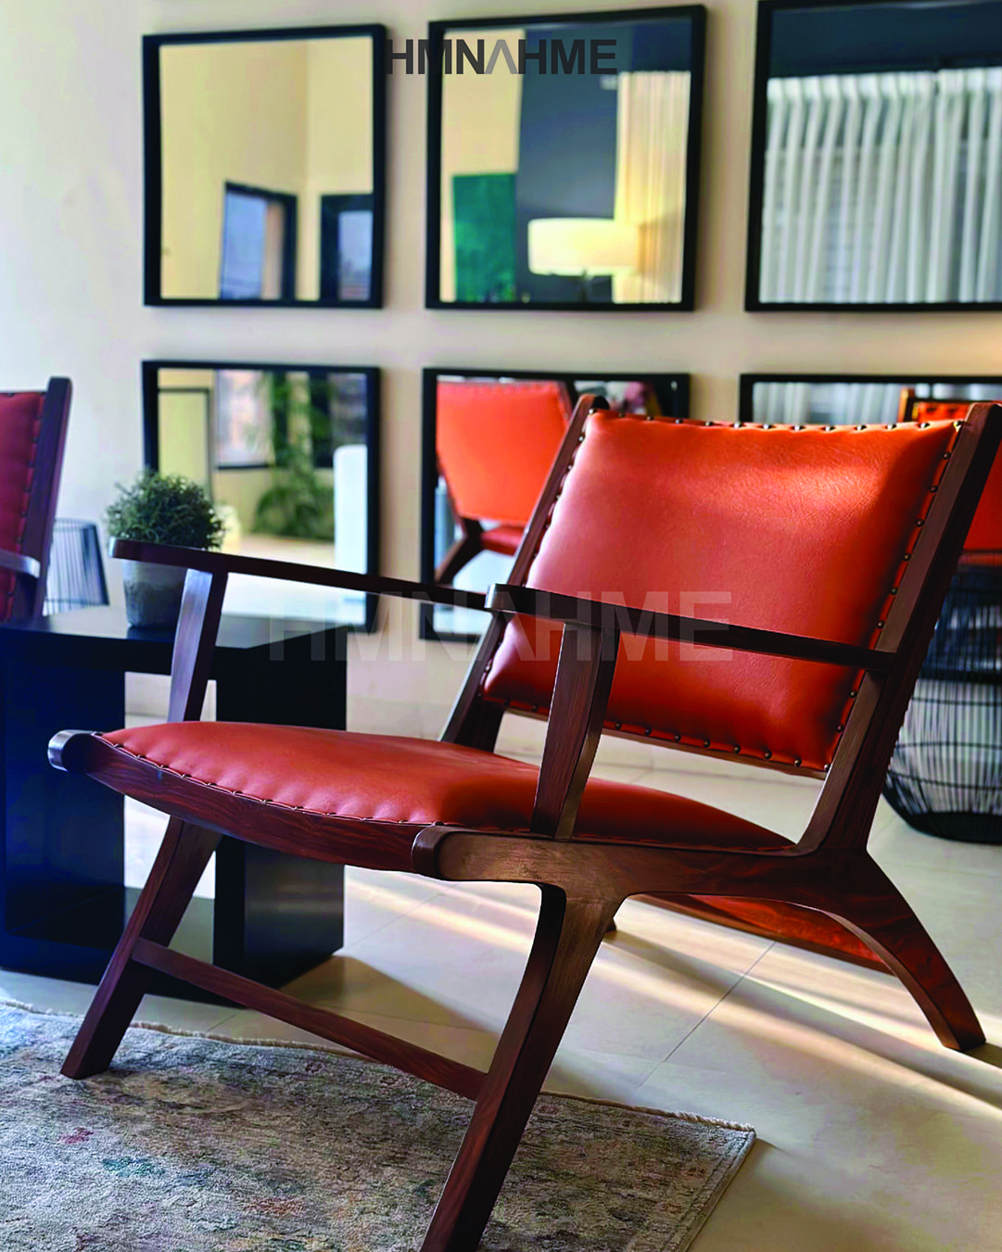
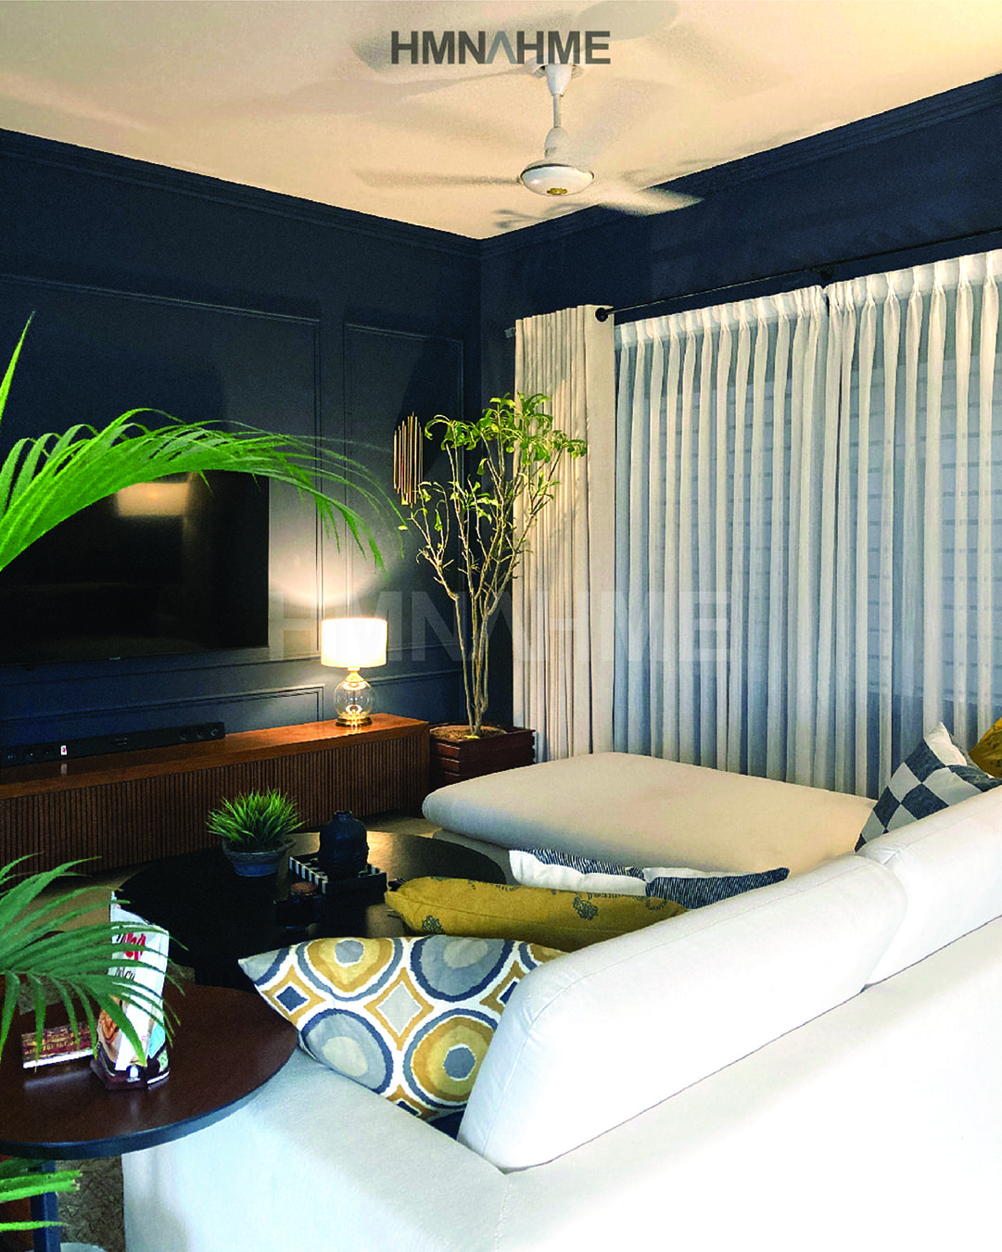
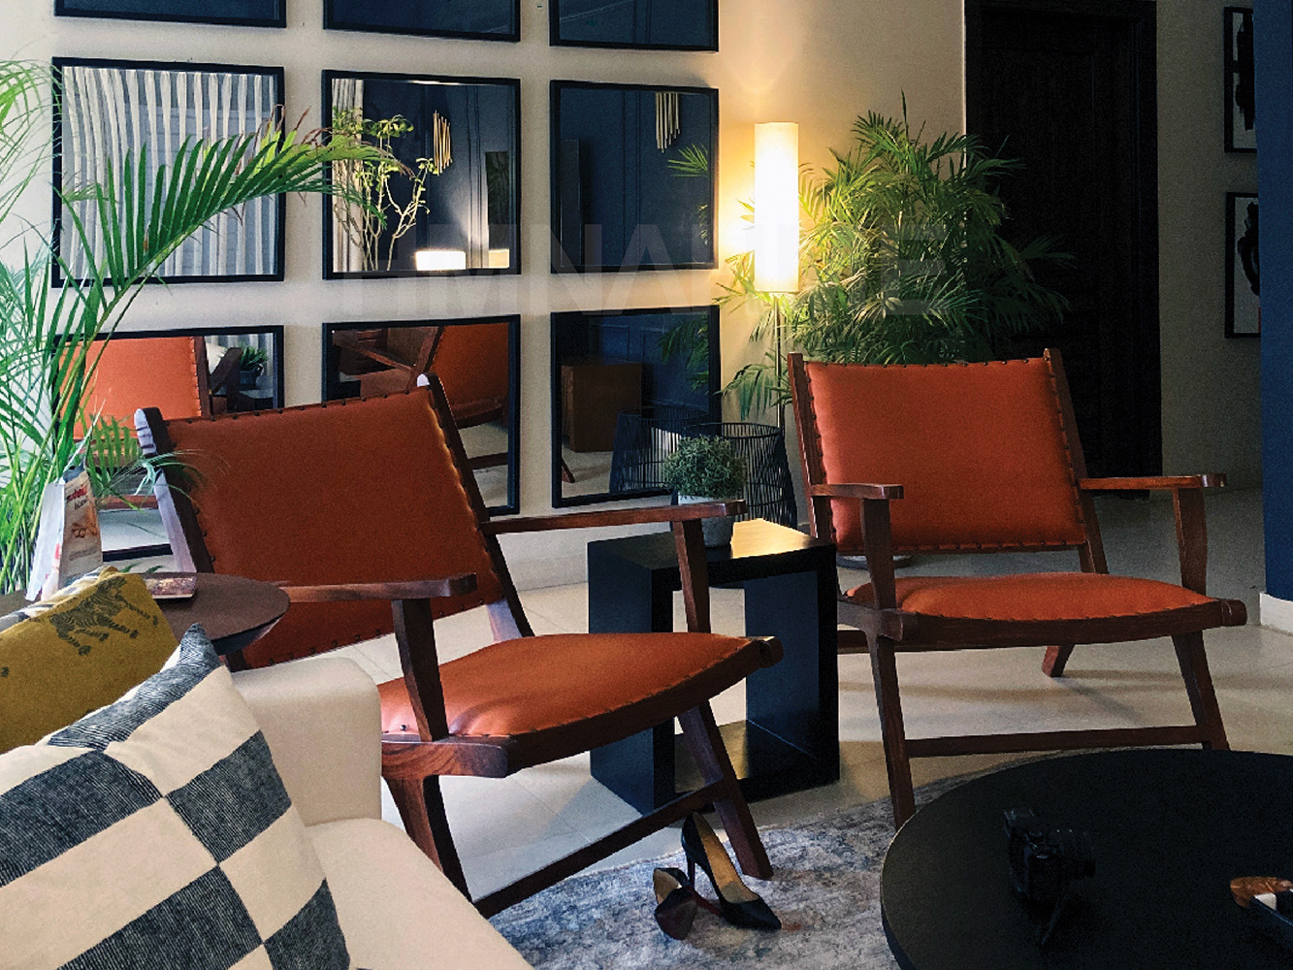
We wrapped custom panelling and dark smokey blue-grey paint around two walls, differentiating the living area from the adjacent hallway and creating a much-needed focal point. An installation of square mirrors on the opposite wall added depth.
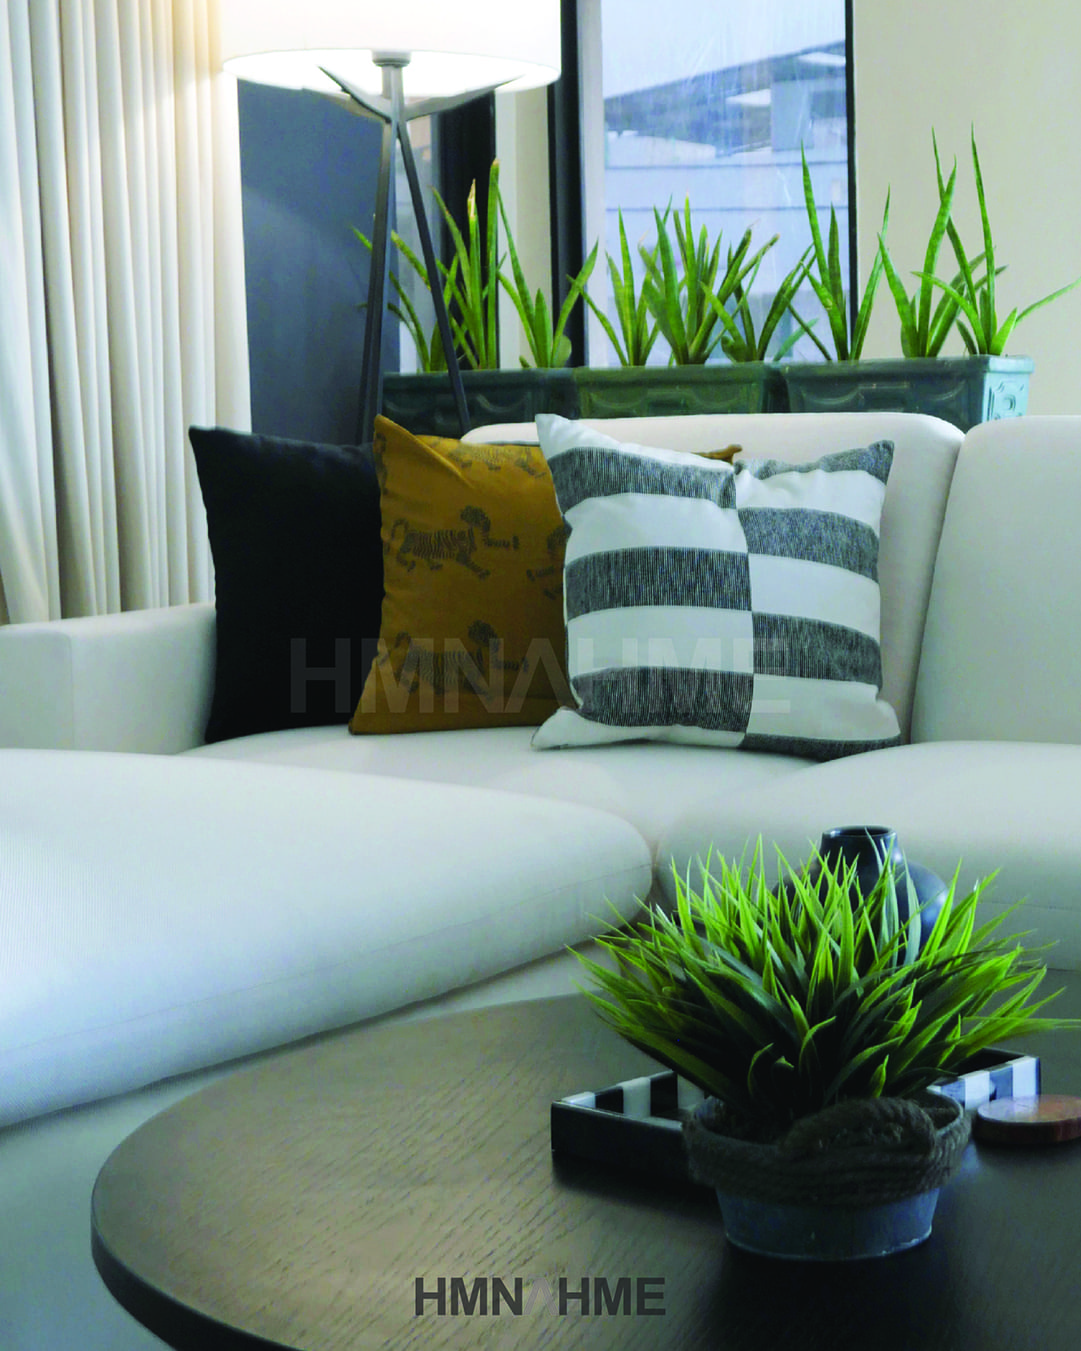
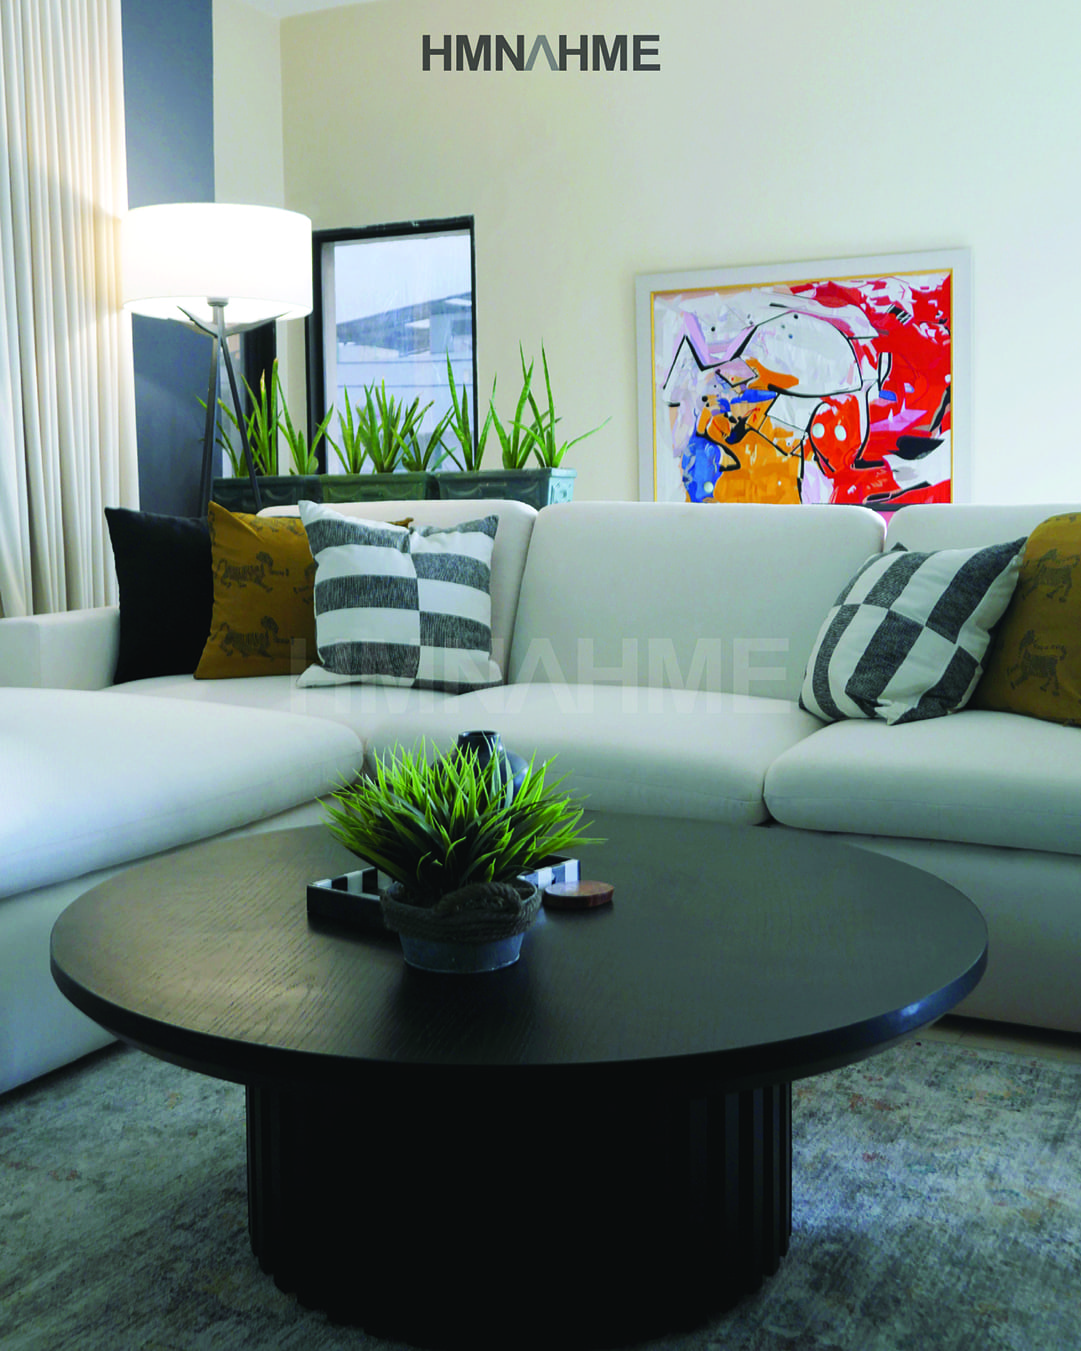
A cosy floorplan was imagined to invite intimate conversation, with a sectional sofa set alongside two oversized rosewood and leather armchairs. A restrained colour palette of blue, tan, white and black combined with straight angular lines retained the masculine atmosphere the client desired, while materials wool, leather, oak and rosewood added warmth without frivolity.
The result is transitional design at its best: functional, characterful, striking and relevant.