THE NEW BLUES
2023
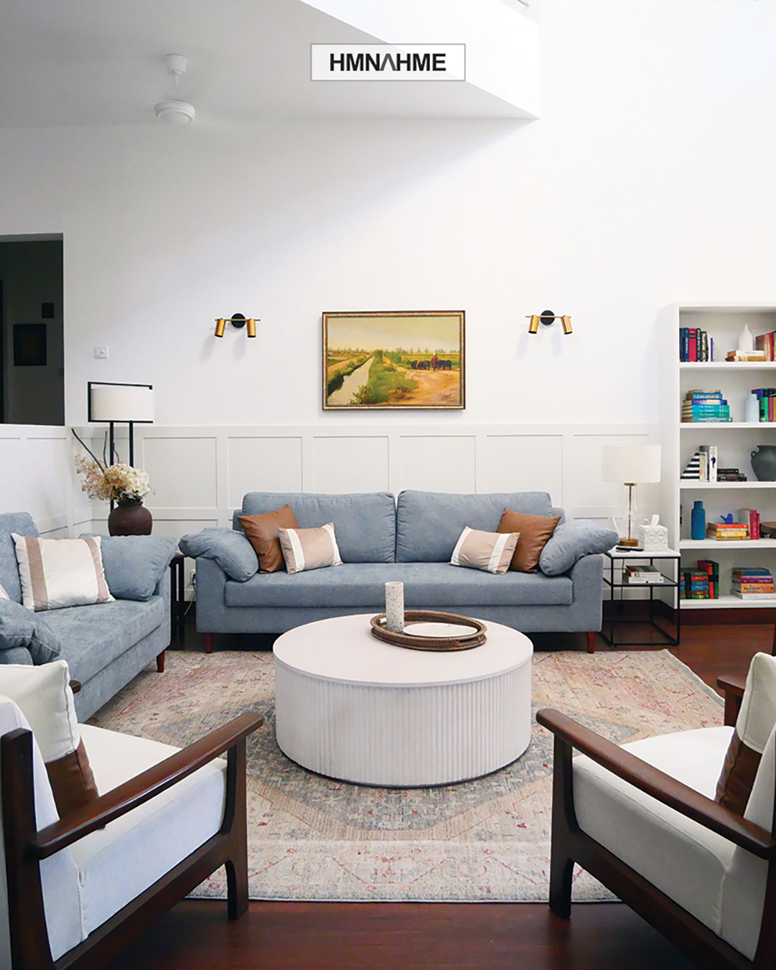
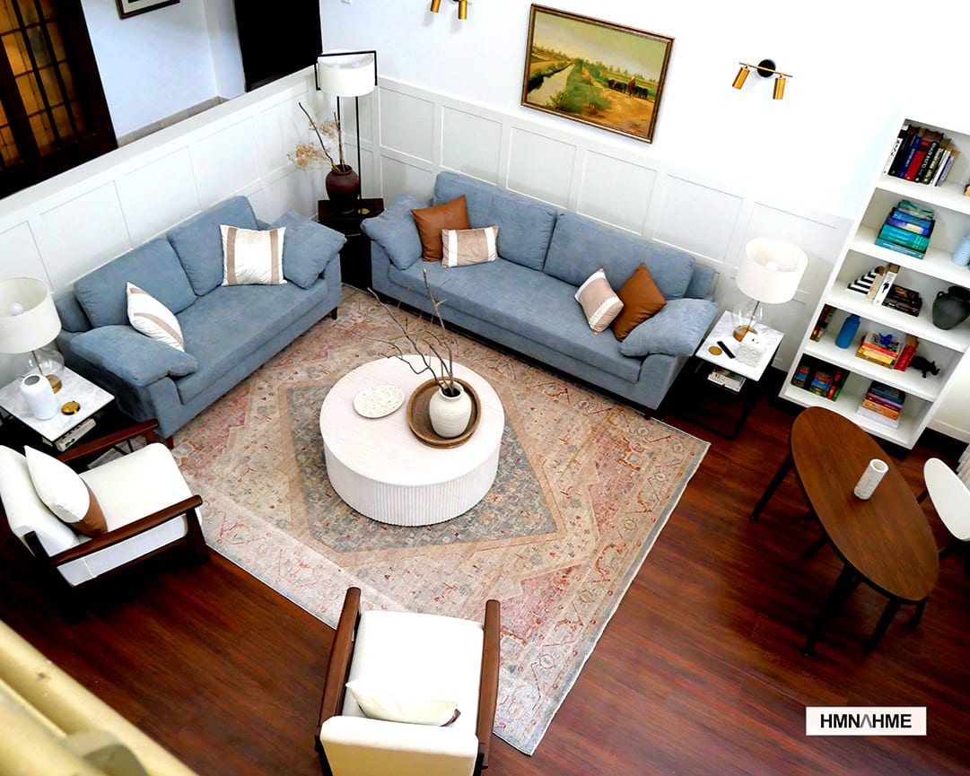
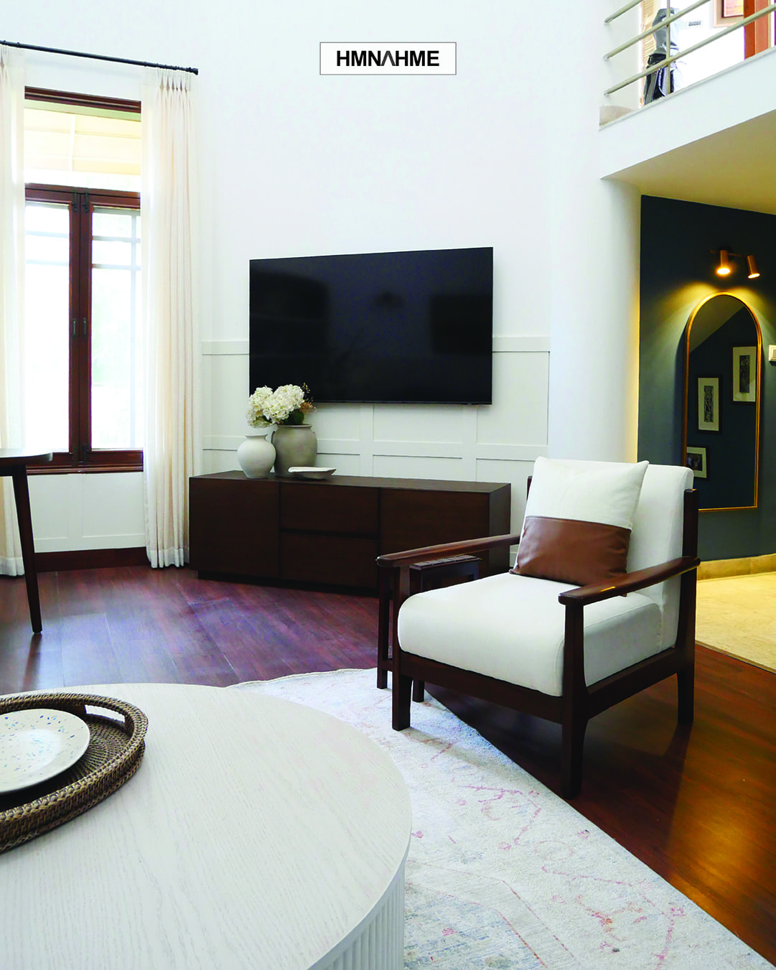
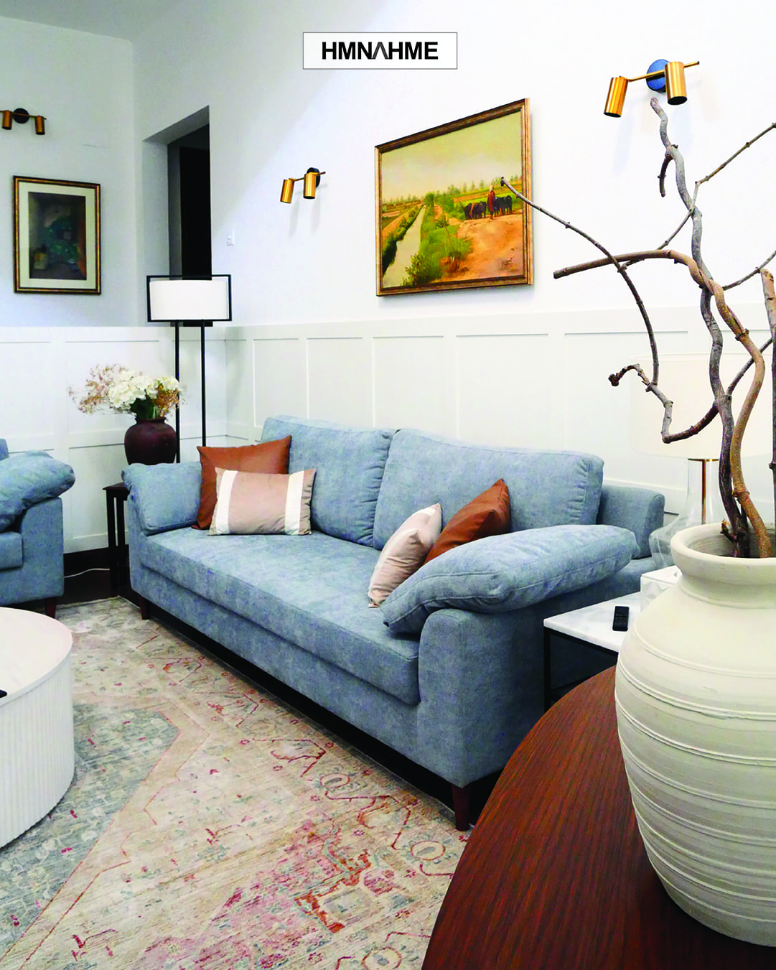
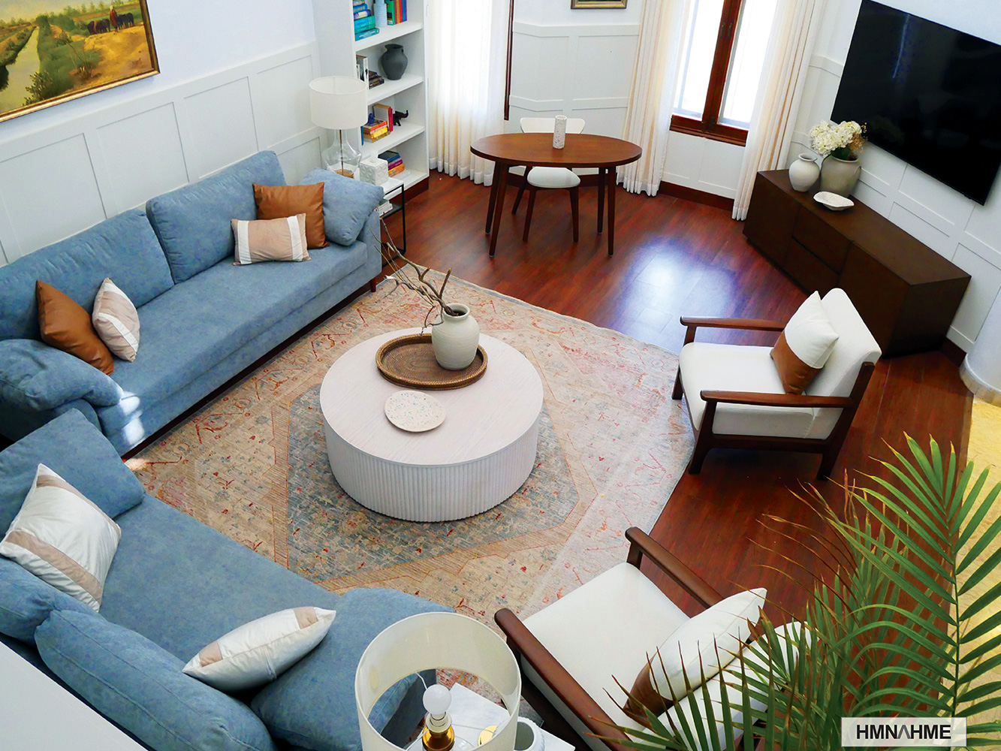
The client’s living room had not been updated since the early 2000s. The open-plan space with a triple height ceiling lacked purpose and intimacy and so, the family barely used it. The clients desired that this space be transformed into a family room equally suited to entertaining and relaxation.
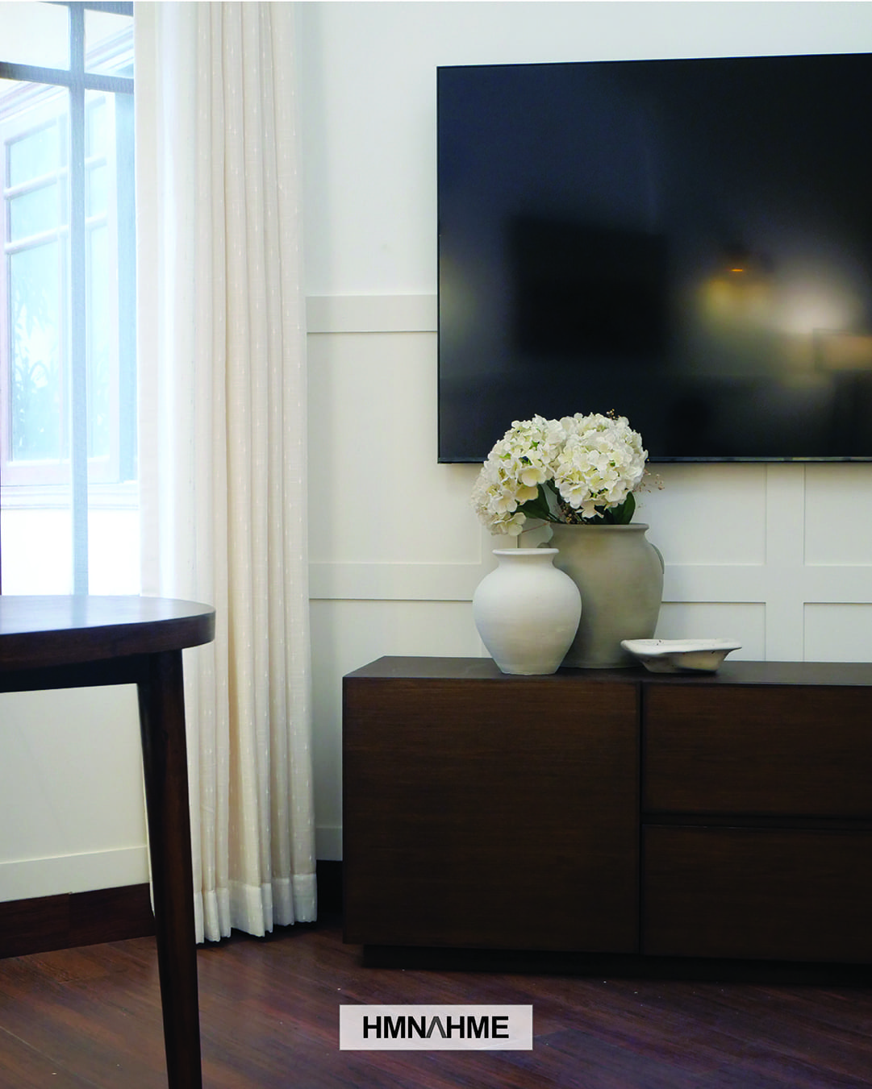
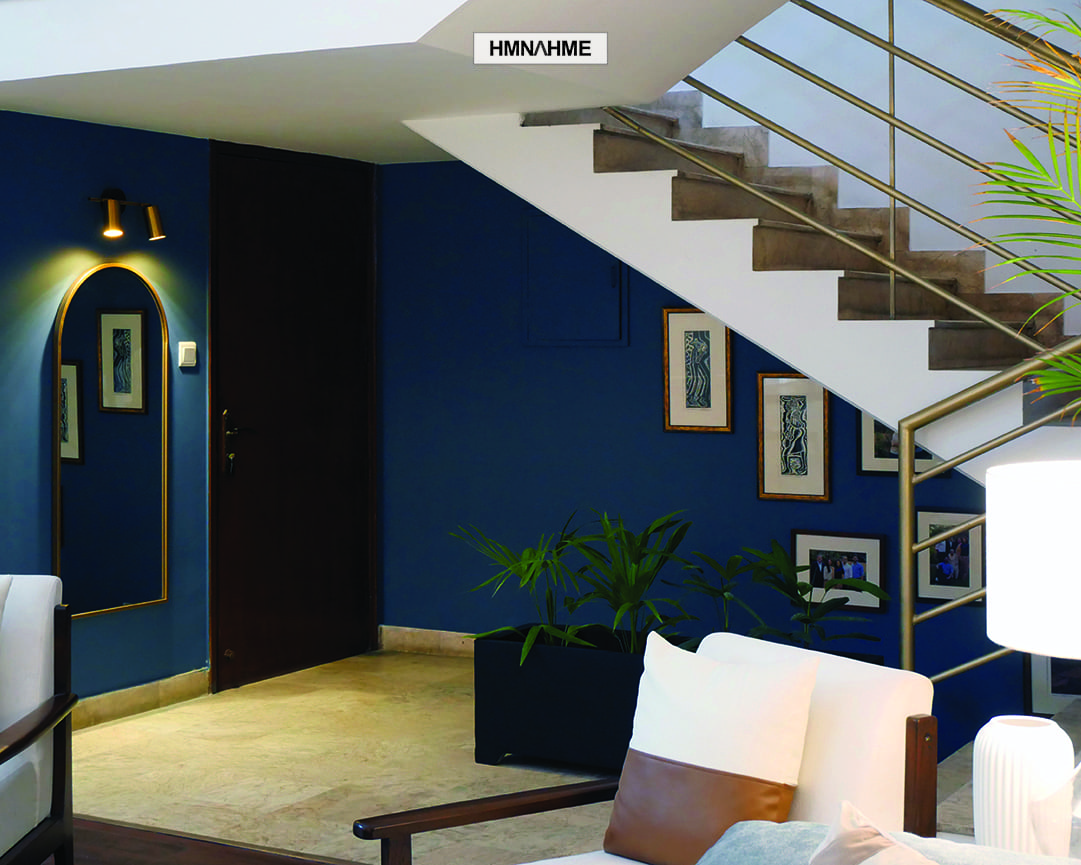
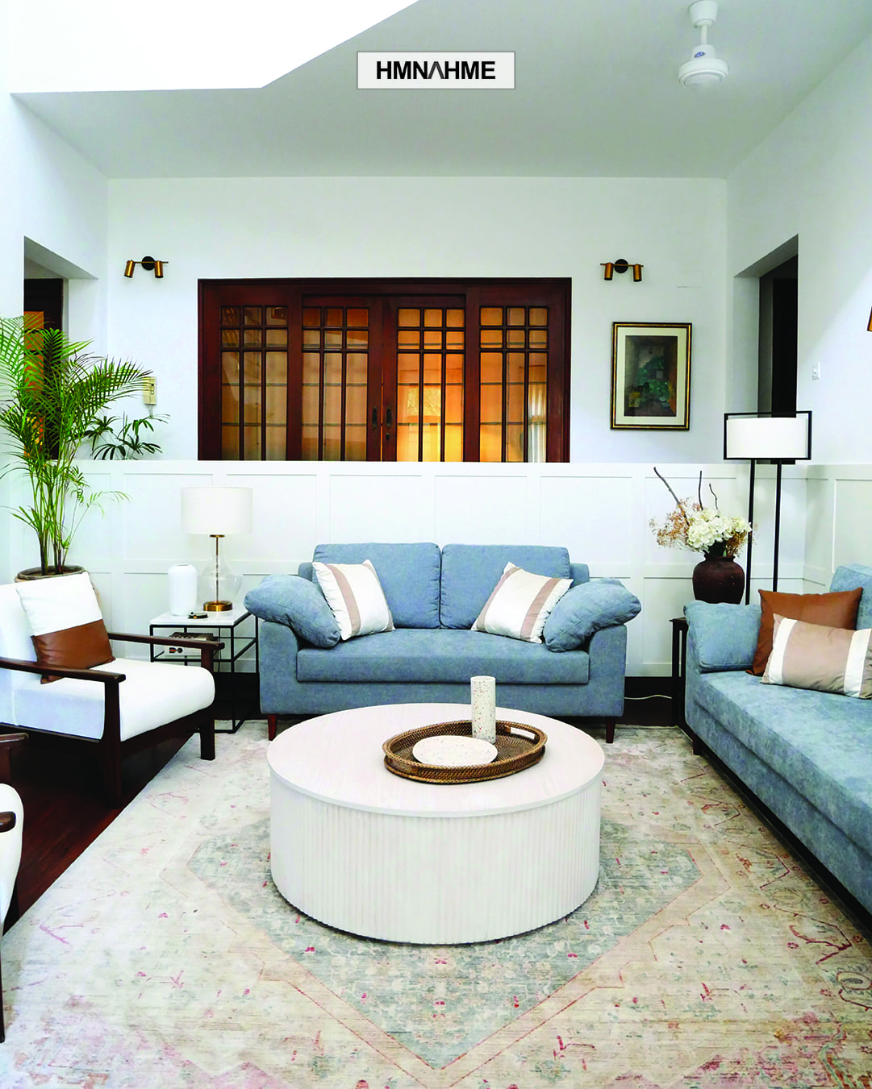
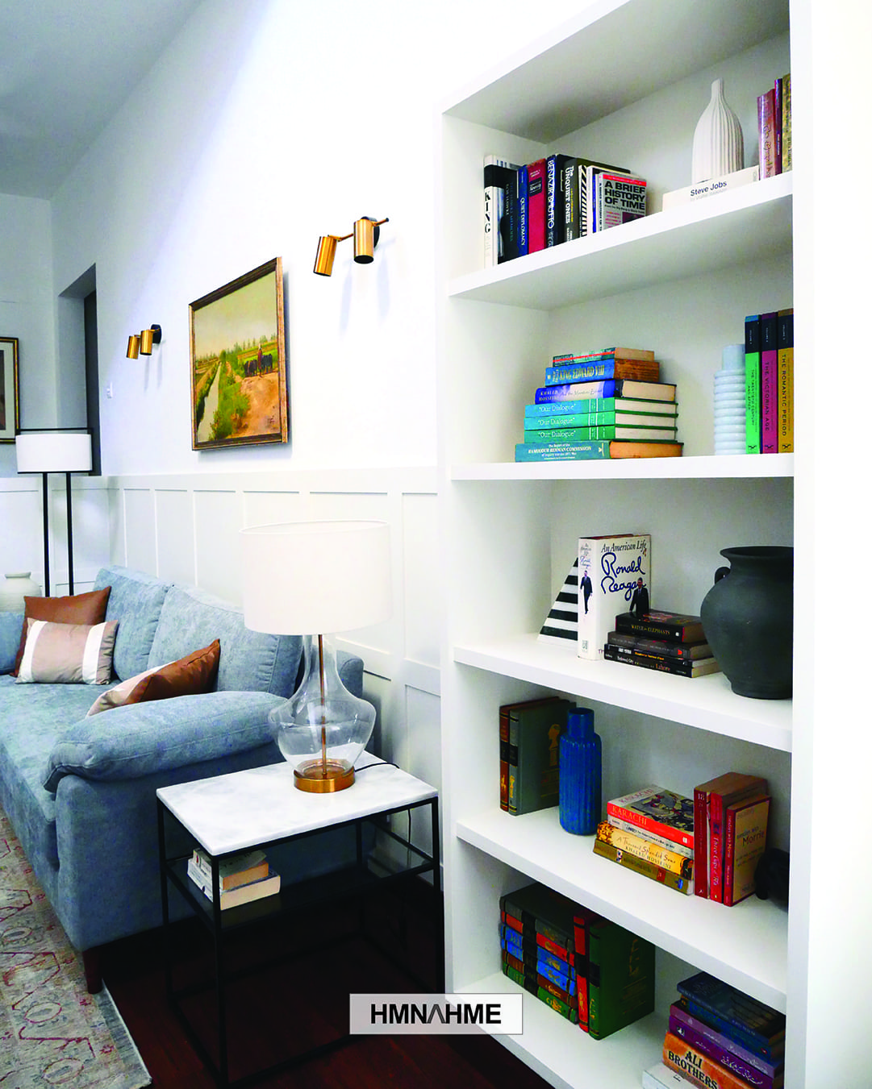
Our most transformative intervention was the construction of a half-wall for privacy and to differentiate the sunken living room from the main entrance.Custom panelling was wrapped around this new room for visual cohesion.
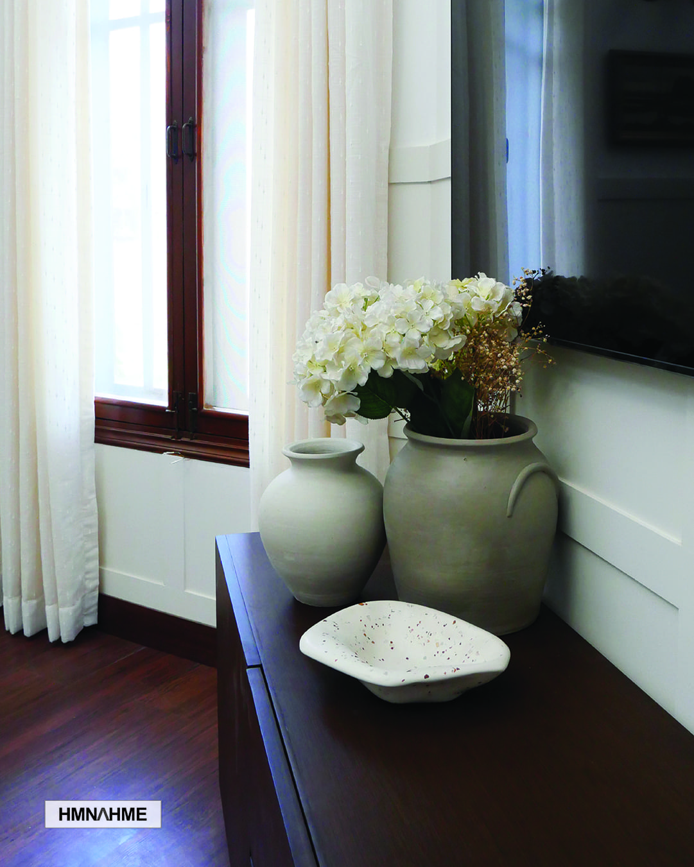
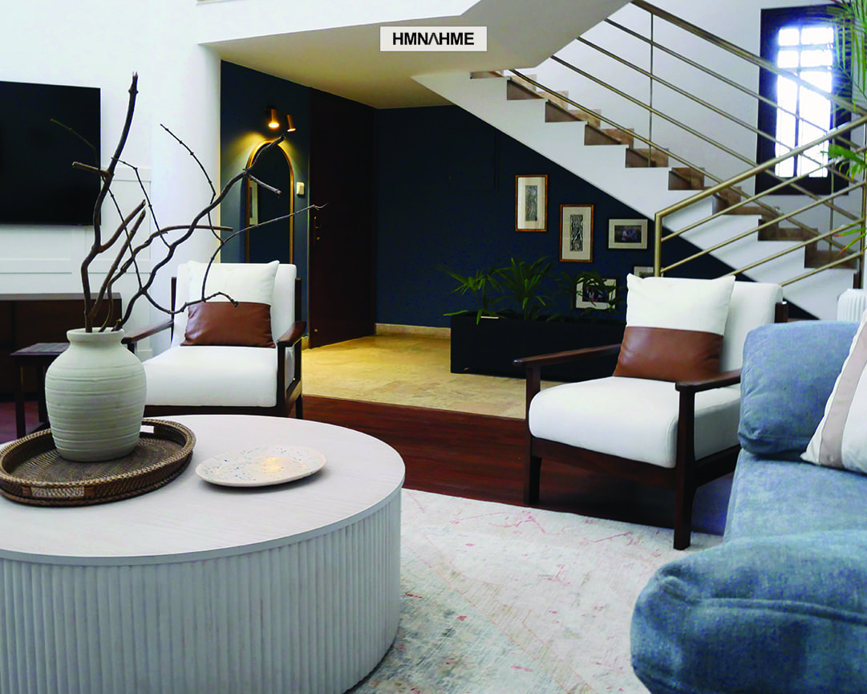
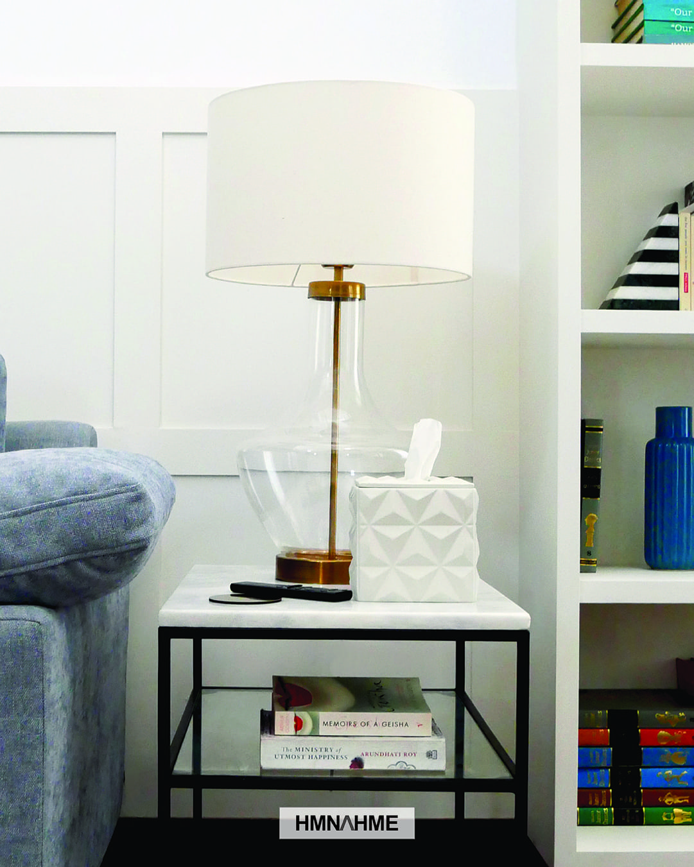
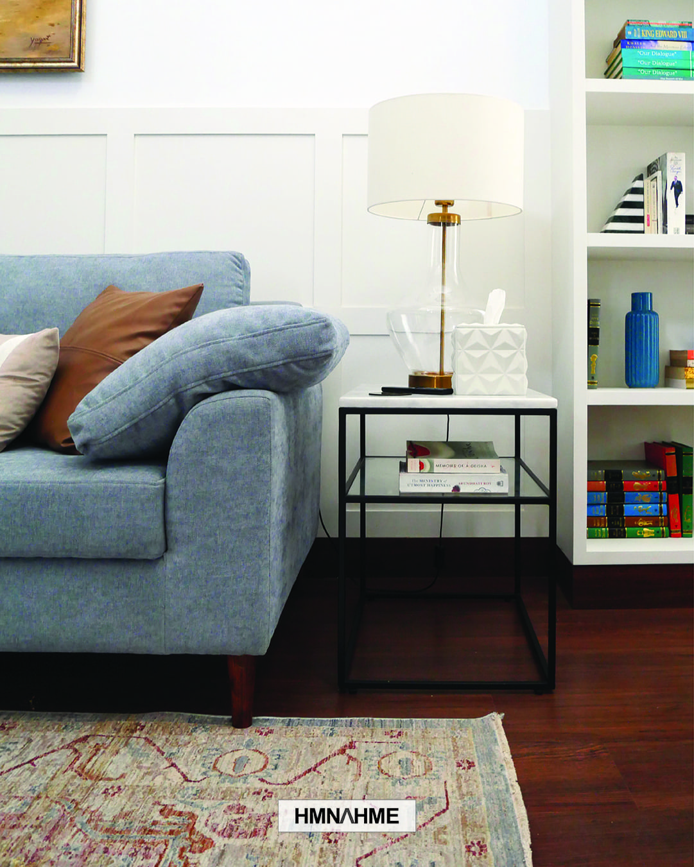
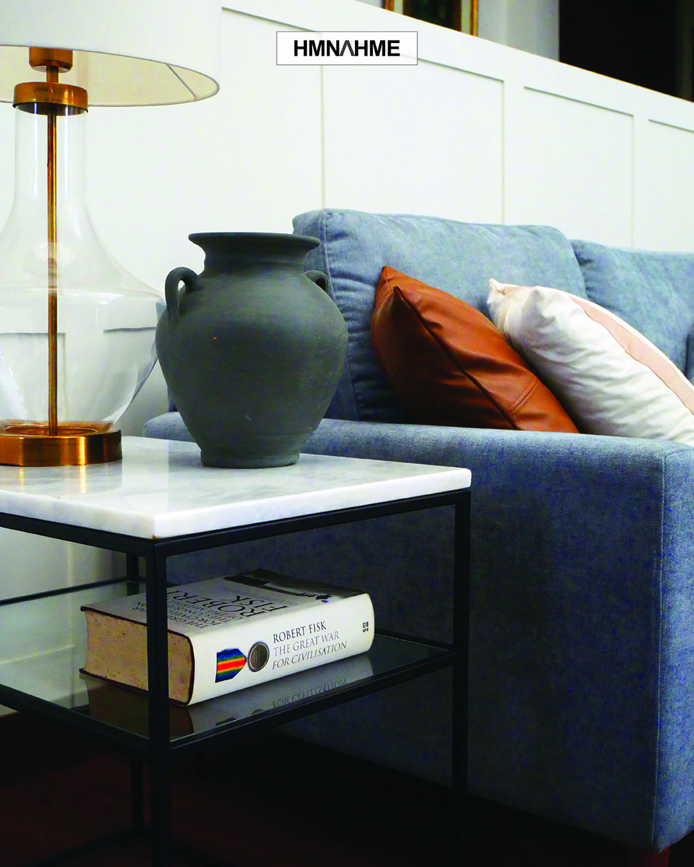
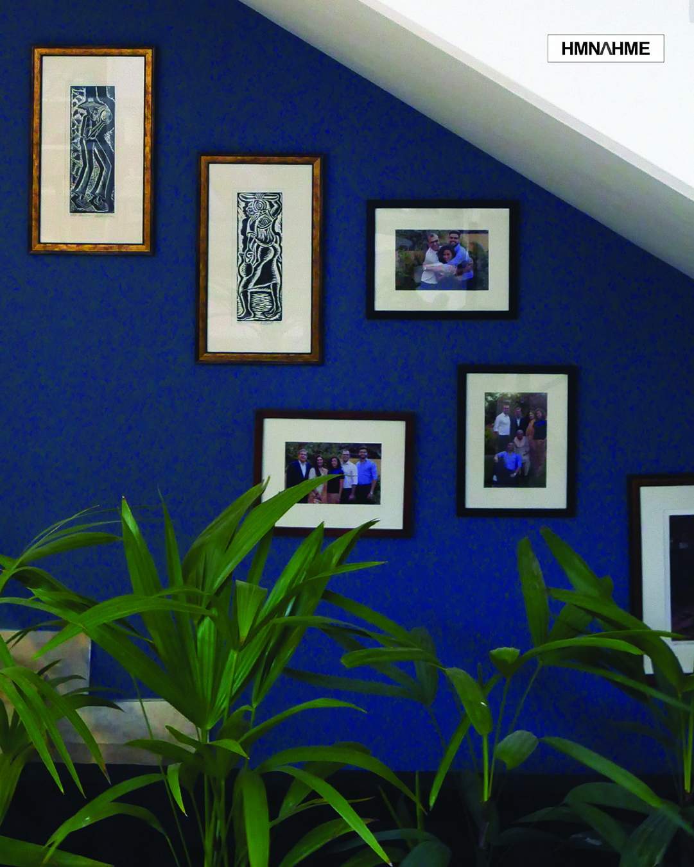
The floor plan was drastically reimagined for conversation and community with a more intimate seating area and a dedicated work desk. Custom furniture was designed to suit the new floorplan. A palette of muted blues, ivory, pale rust and navy created an air of calm sophistication. This was accompanied by materials rosewood, brass, leather, marble and wool.
The result is transitional design at its best: classic but relevant, cosy but cool, and very, very functional.