THE ZEN DEN
2025
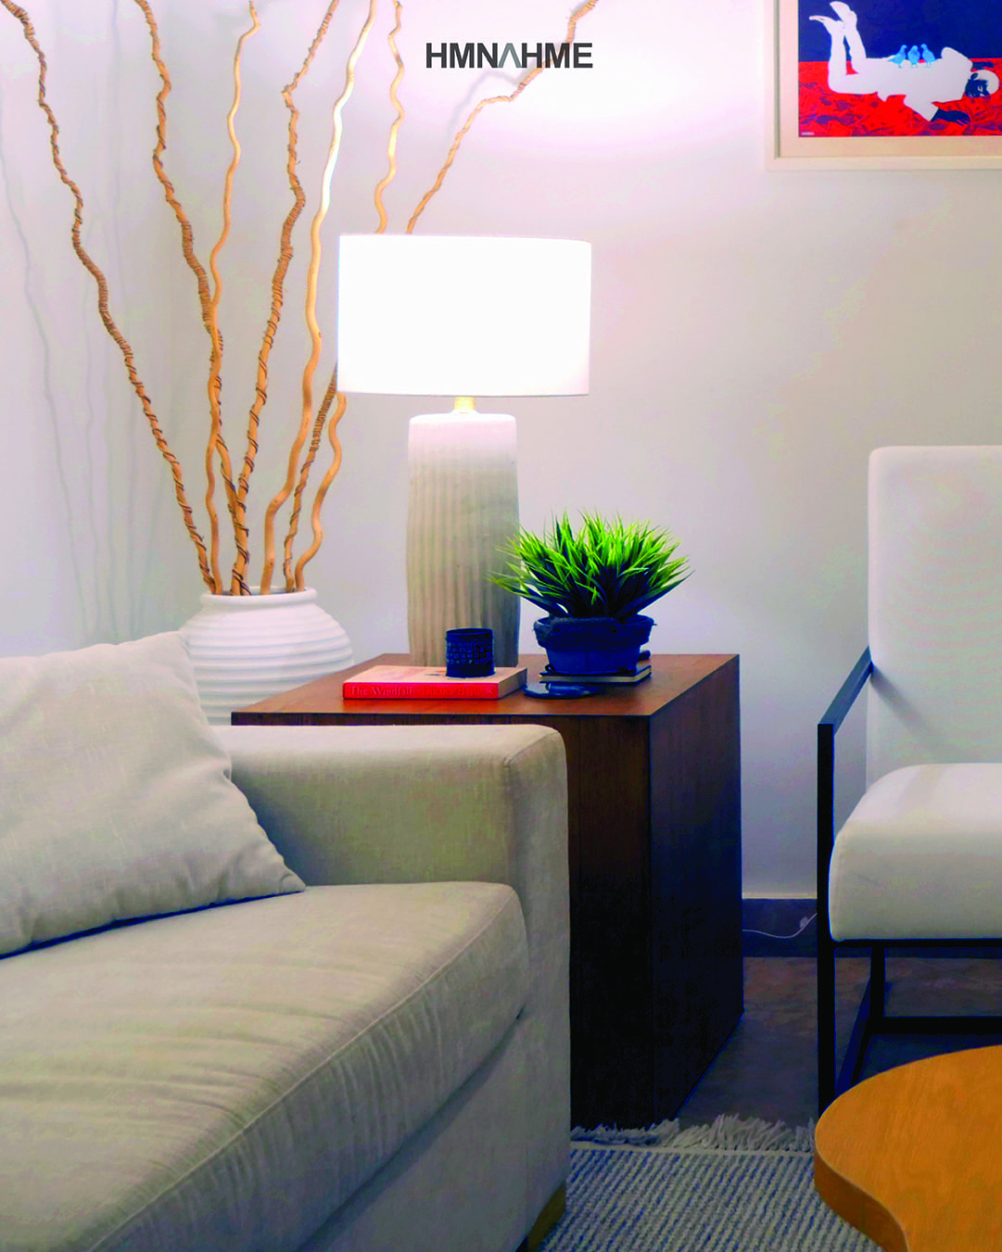
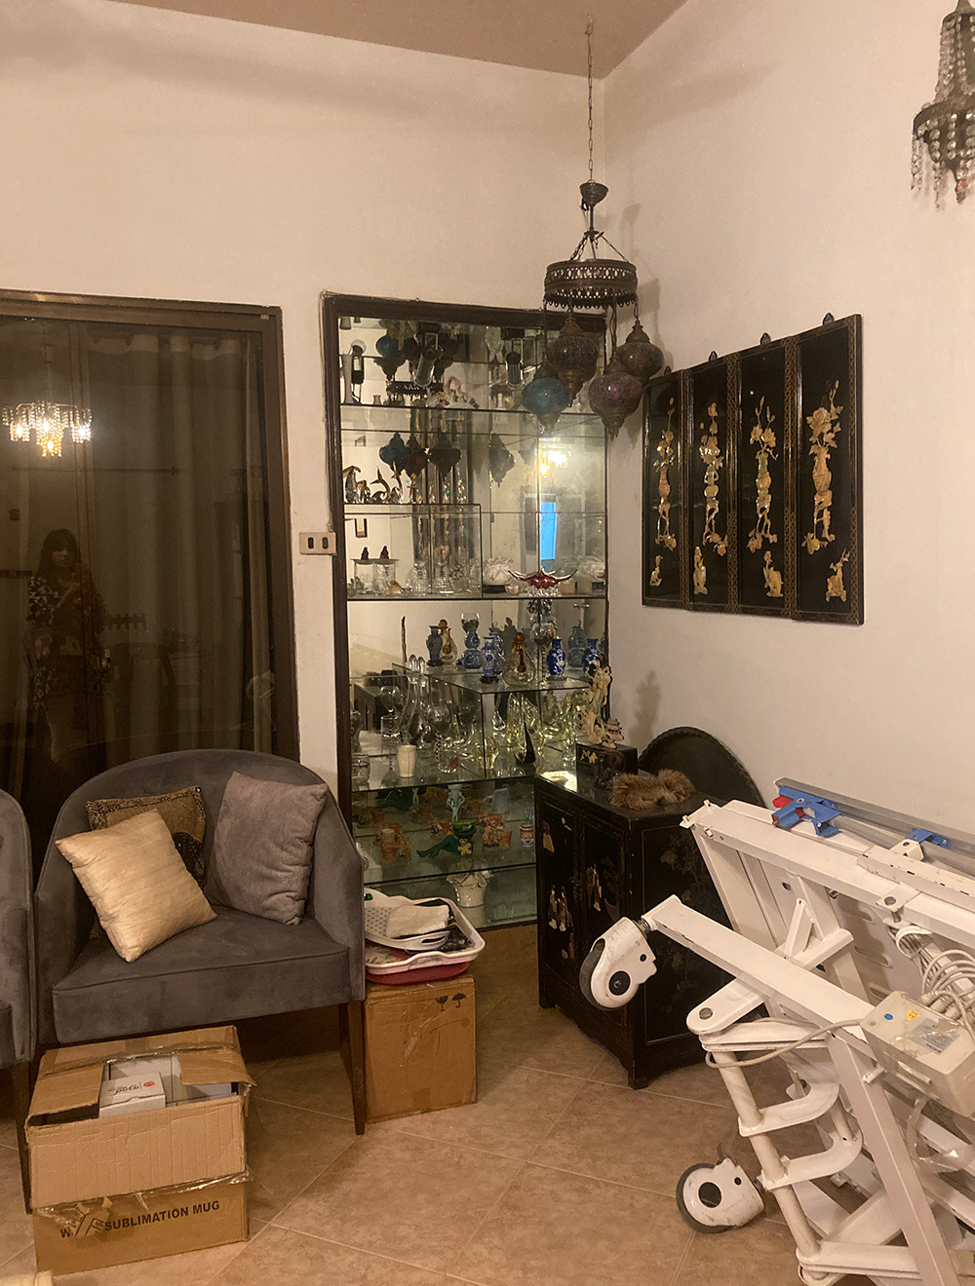
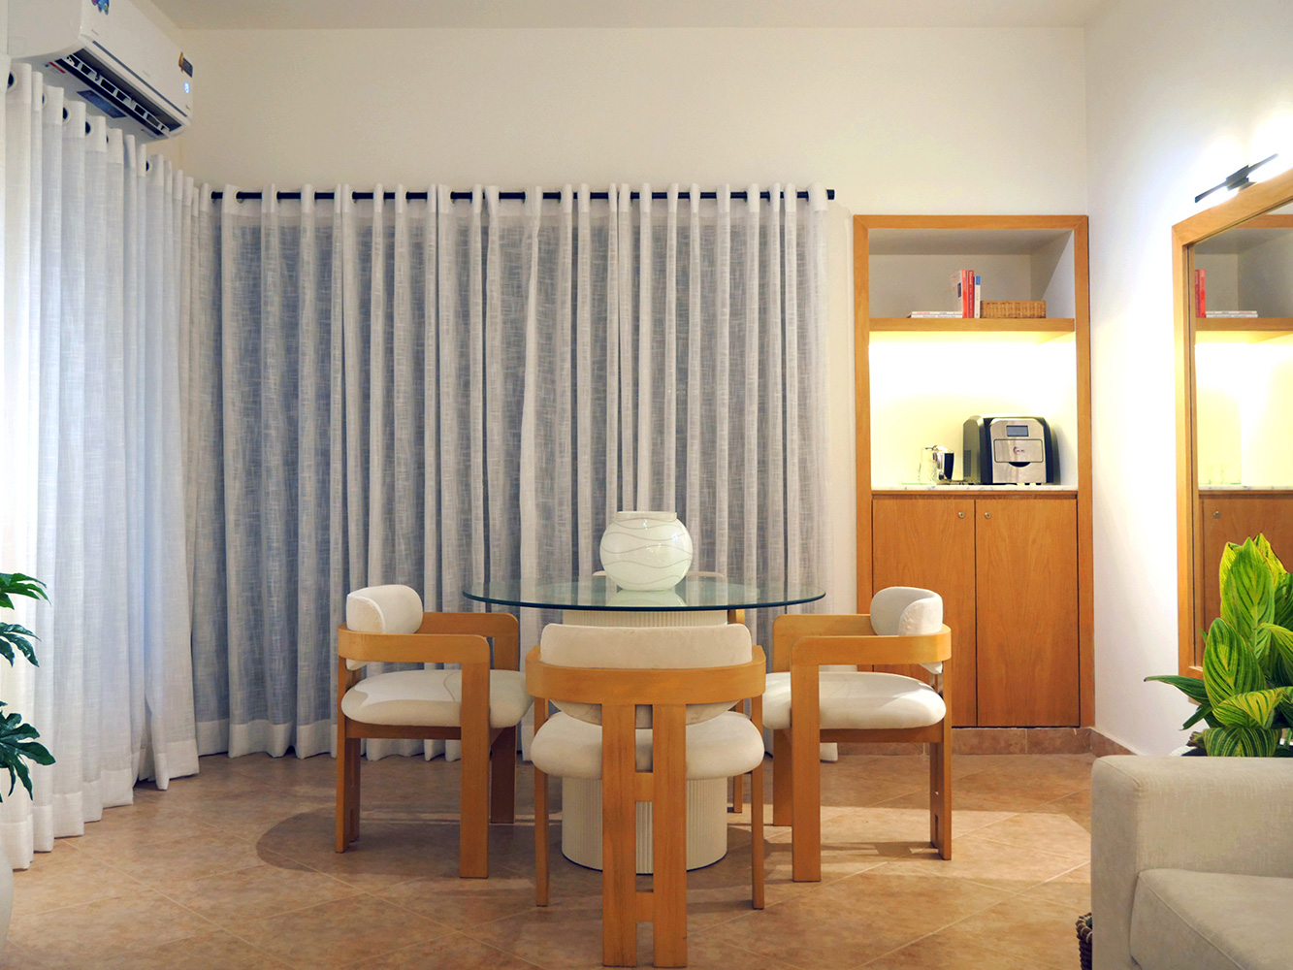
My client is a busy professional in his 30s who wanted to transform this cluttered living room into a calm, peaceful living space for himself. The space needed to accommodate a few friends in the evening and also serve as a home office during the day.
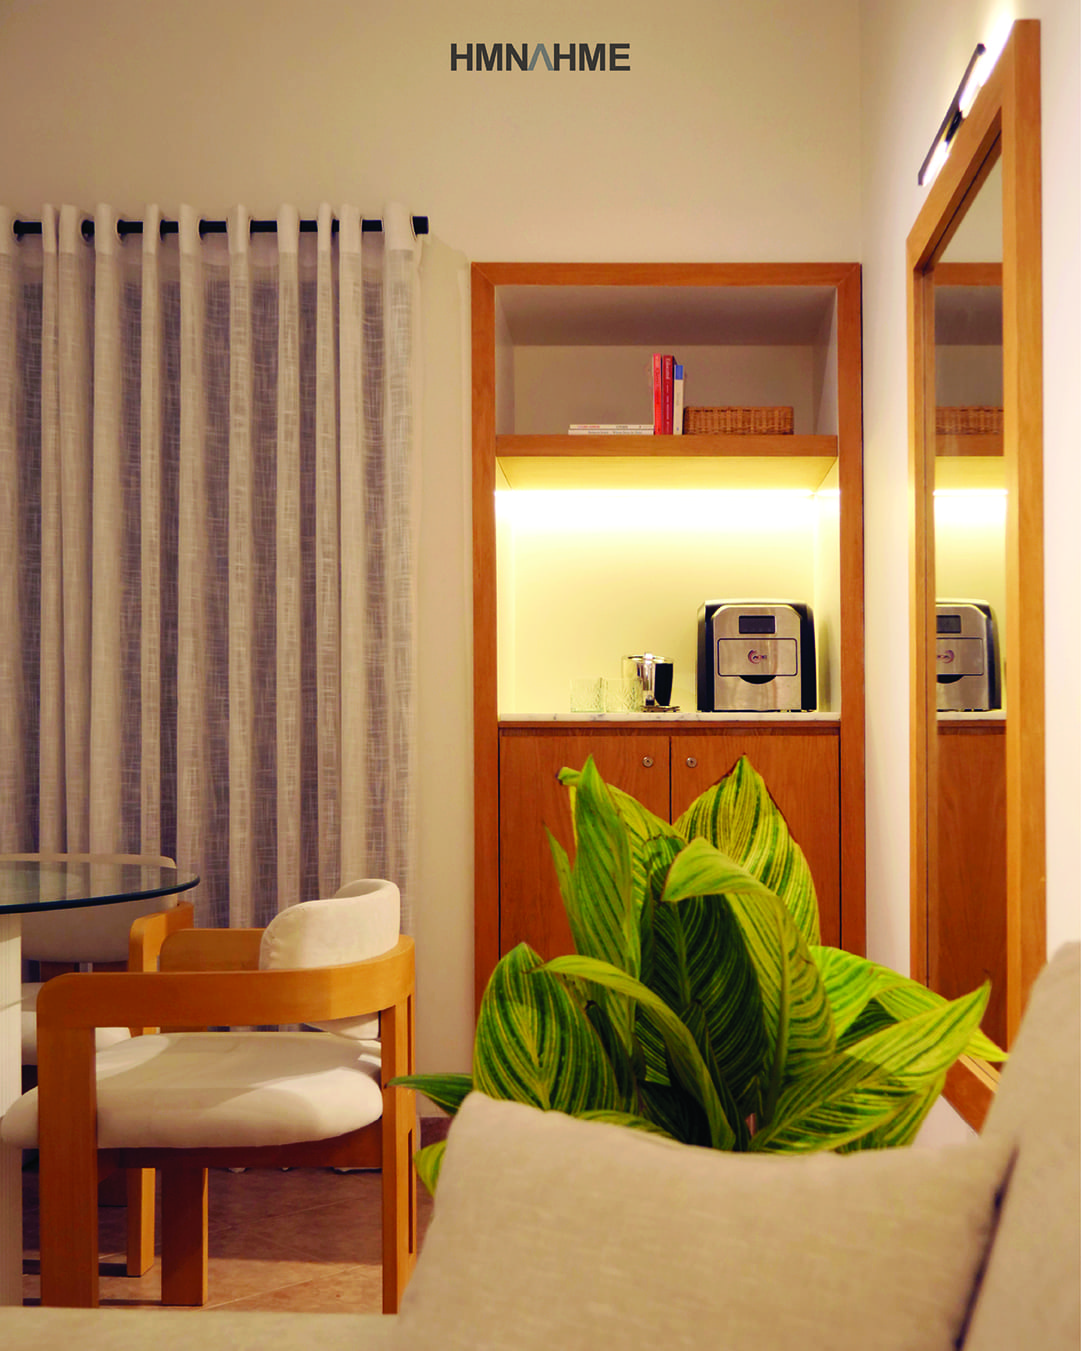
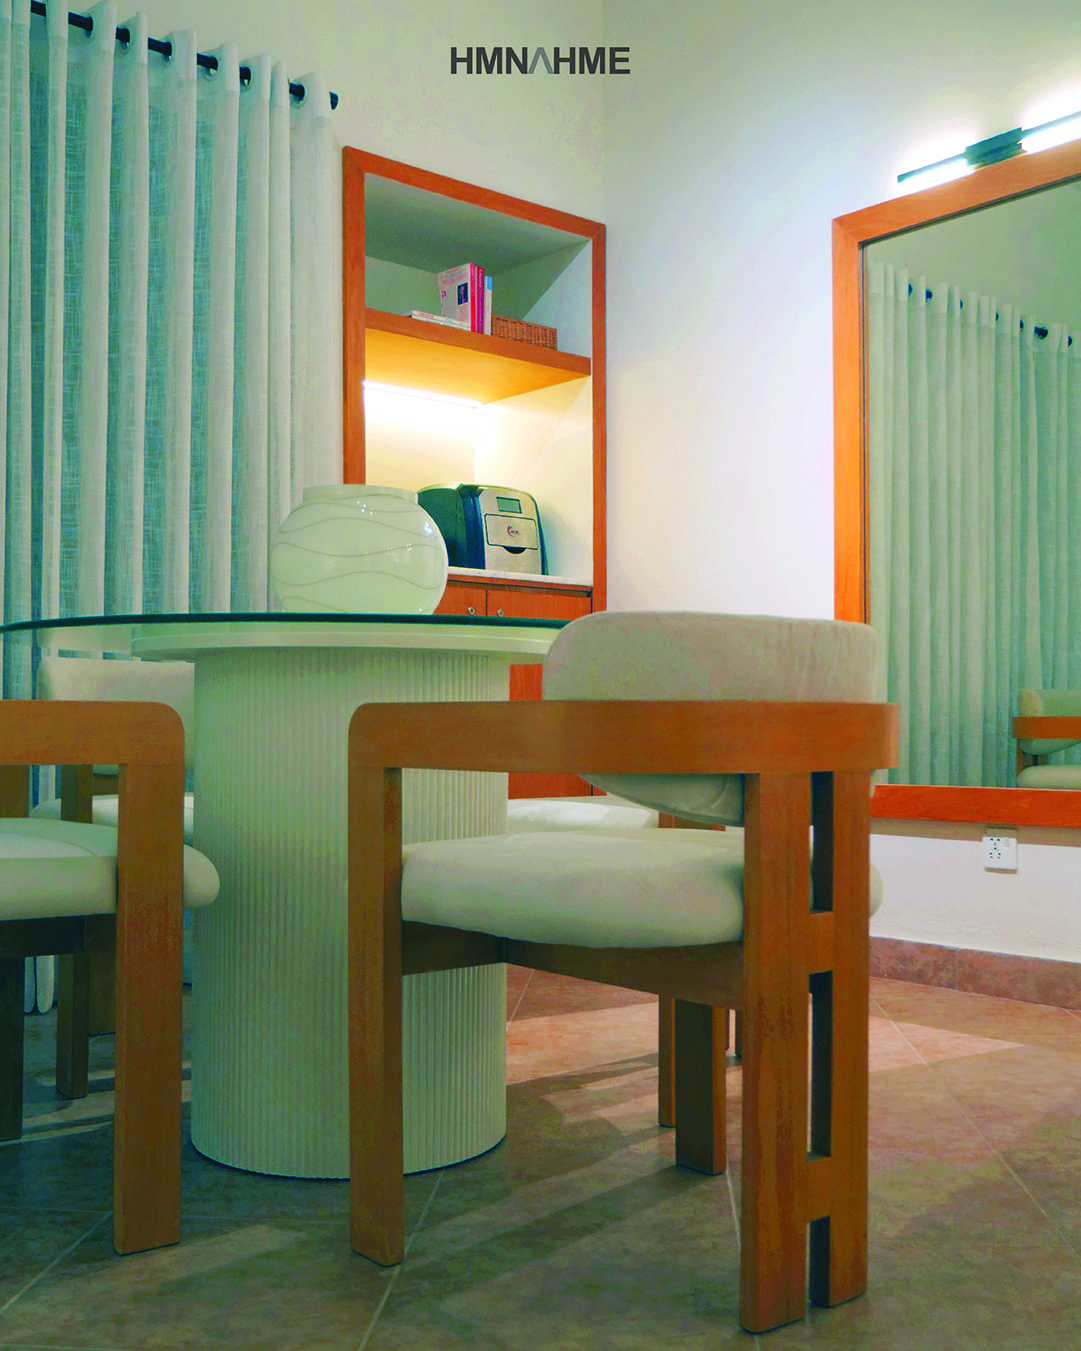
We referenced contemporary minimalism with a nod to modern organic styles. We created a functional floorplan divided into two zones, work and play. A nook was converted into a marble-topped bar cabinet in oak wood with built-in LED lighting. Seating for four near the nook doubles as a workspace during the day and a dining table by night.
A wall of sheer curtains hides an awkward corner consisting of sliding door and window - adding cohesion. Across the room a large, minimalist media unit houses a large TV facing a sizable couch. Materials oak wood, marble, glass, jute and mild steel ground the space, and custom lighting solutions cast a soft glow.